
A.Simplify Design Book a consult

Interior design & renovation · Singapore

Creating ambience. Inspired aesthetics.

Interior design and renovation shaped around your space and your budget. One team, from the first idea to the final key.

Design•Build•Transform
A.Simplify Design

Exceptional spaces are not simply decorated.

They are carefully considered, precisely built and created around the people who live, work and grow within them.

Our philosophy

Design

Creative, artistic warmth that is value for money.

Execution

A one-stop service with a personal touch, carried out on schedule.

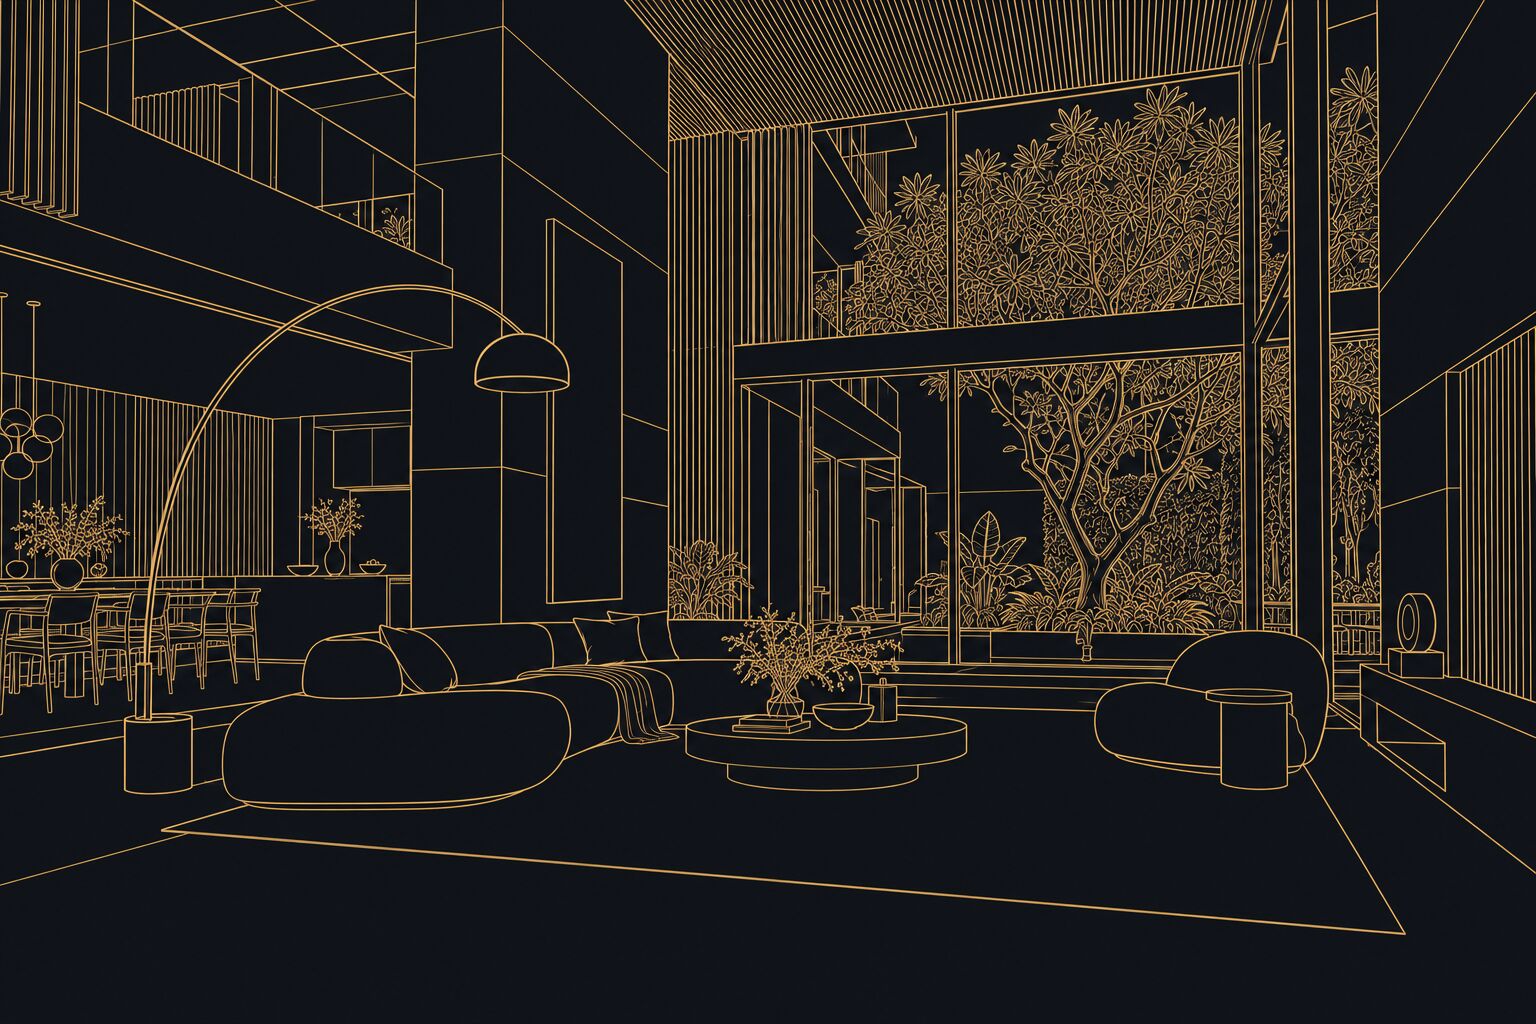
Gold line sketch of a double-volume living room
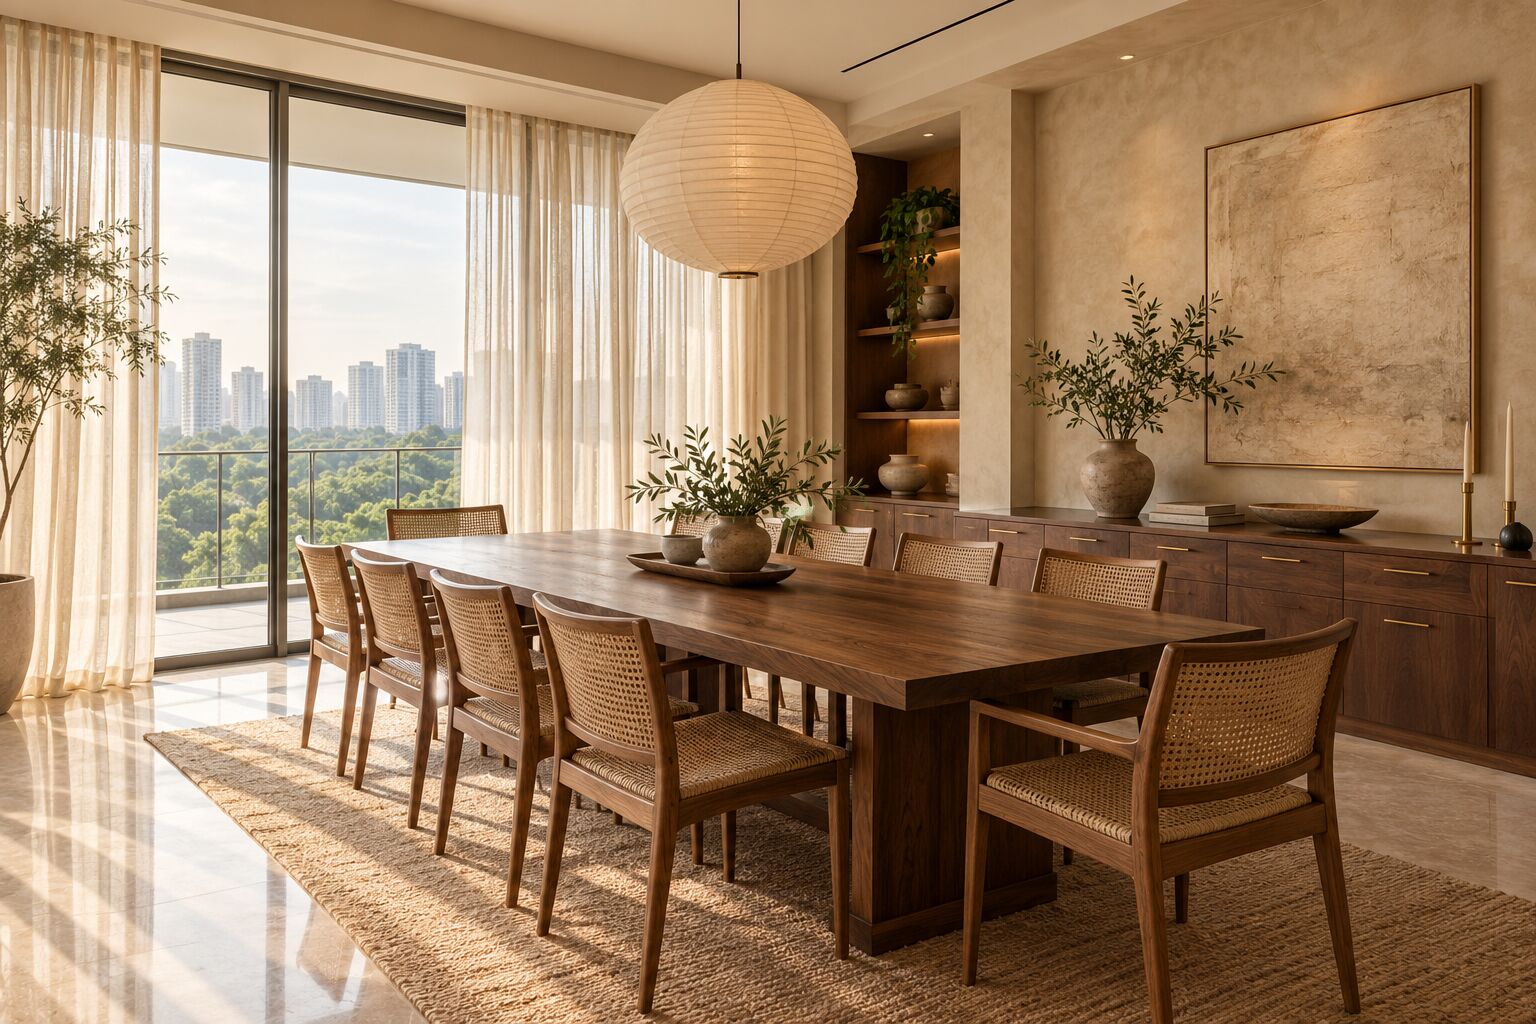
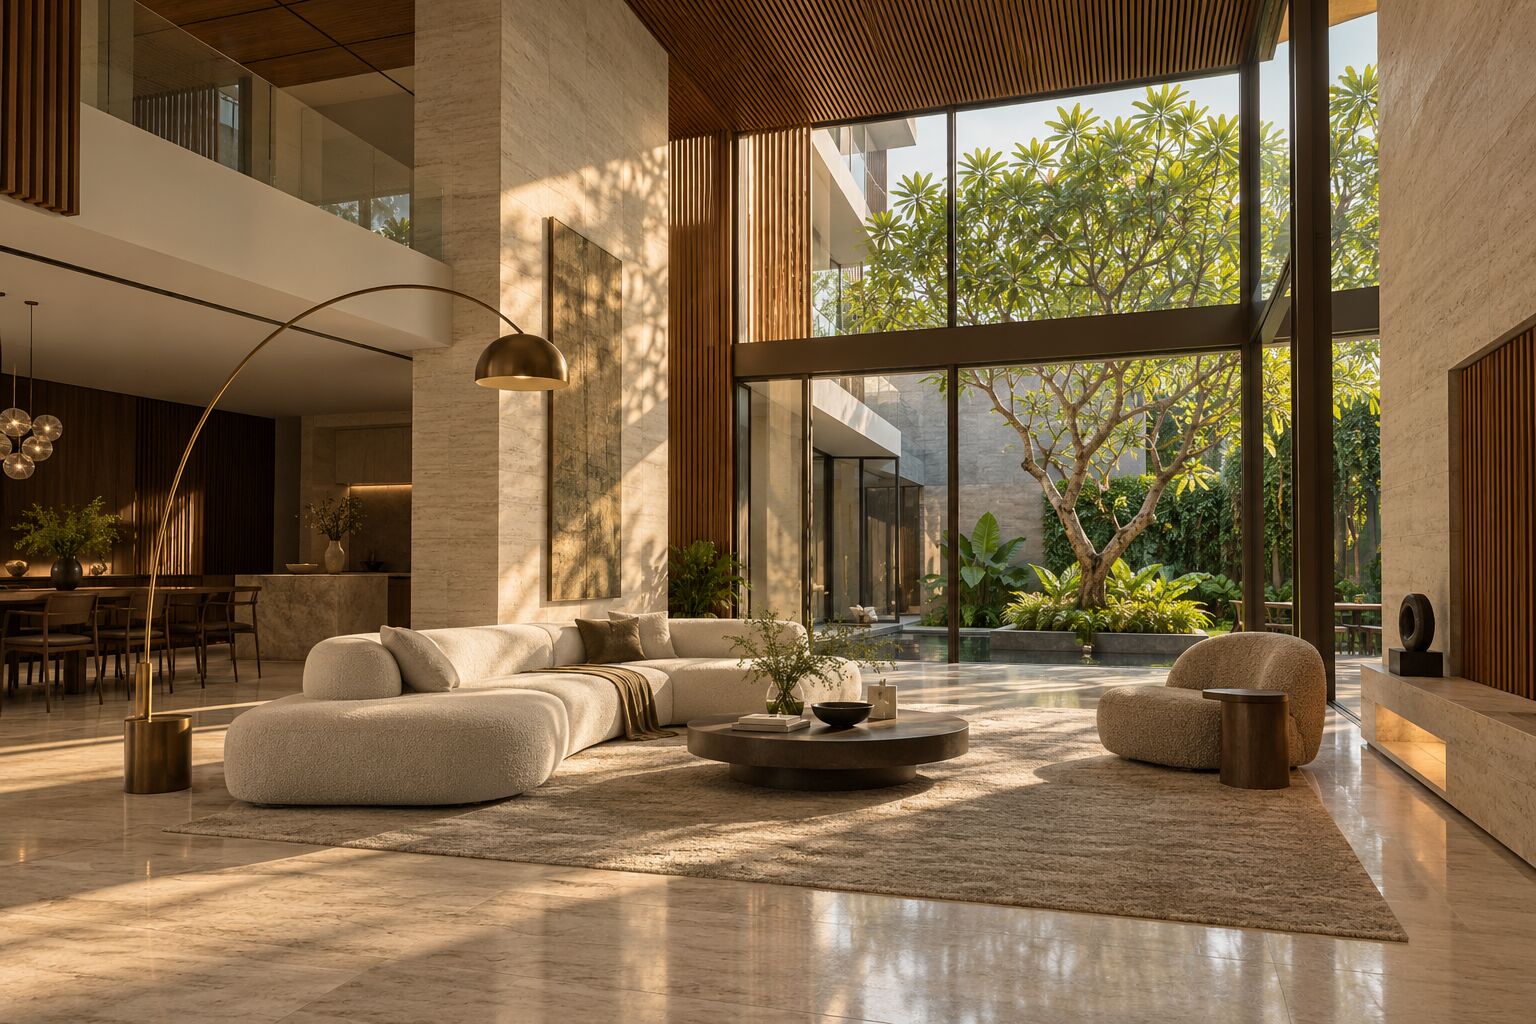
The same living room built, with travertine floor, walnut ceiling and a courtyard garden, concept visual
Design · Build · Transform

Every home begins as a line.

  1. 01Drawn
  2. 02Built
  3. 03Lived in

We listen first, then draw your home to scale.

Our own team builds exactly what was drawn.

Handed over finished, down to the last detail.

Concept visual
Design concepts

Three homes, three stories.

How we would shape the homes our clients aspire to.

Double-volume living room opening onto a courtyard garden, concept visual
01 · Landed home

The Courtyard House.

A family wanted calm, light and a garden at the heart of their home.
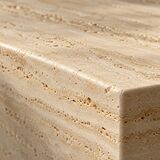
Travertine · Walnut · Brass
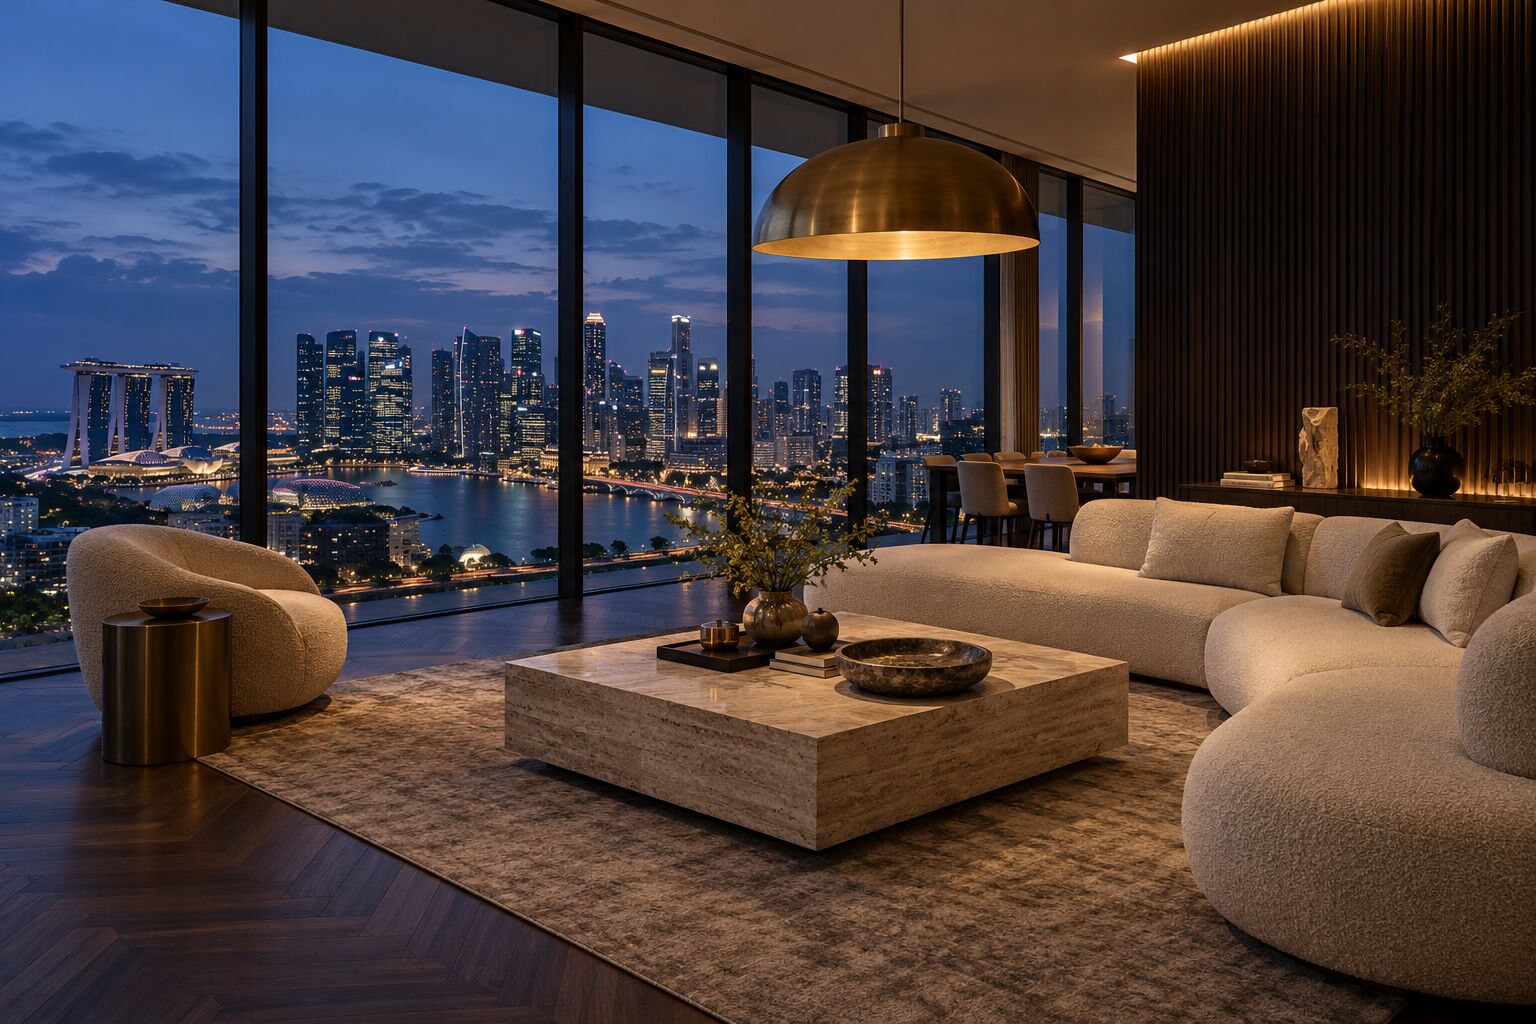
Penthouse living room at dusk with the city skyline beyond, concept visual
02 · Penthouse

Above the city.

A couple who love to host wanted the evening view to take centre stage.
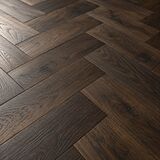
Smoked oak · Marble · Walnut
Long walnut dining table in a warm, light-filled dining room, concept visual
03 · Family home

Three generations.

Grandparents, parents and children under one roof, each with a place of their own.

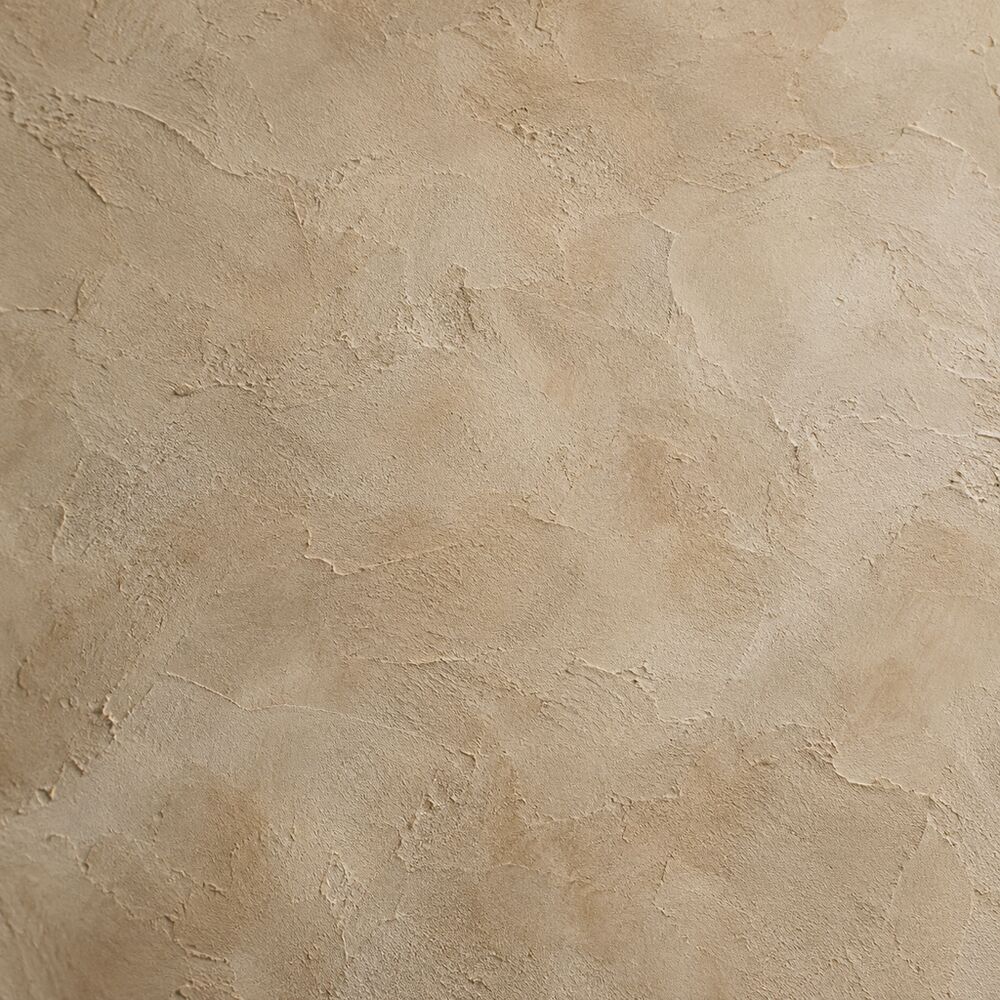
Limewash · Walnut · Smoked oak
Floating walnut staircase against a textured limestone wall, concept visual
Design concept 01 · Landed home

The Courtyard House.

The brief
A growing family on a landed plot. Light, quiet and a garden they could see from every room.
Our idea
A double-volume living room opens fully onto a courtyard. Travertine and walnut keep the light warm all day.
The detail
A floating walnut stair with brass-edged treads, washed by a skylight down a limestone wall.
Begin a home like this
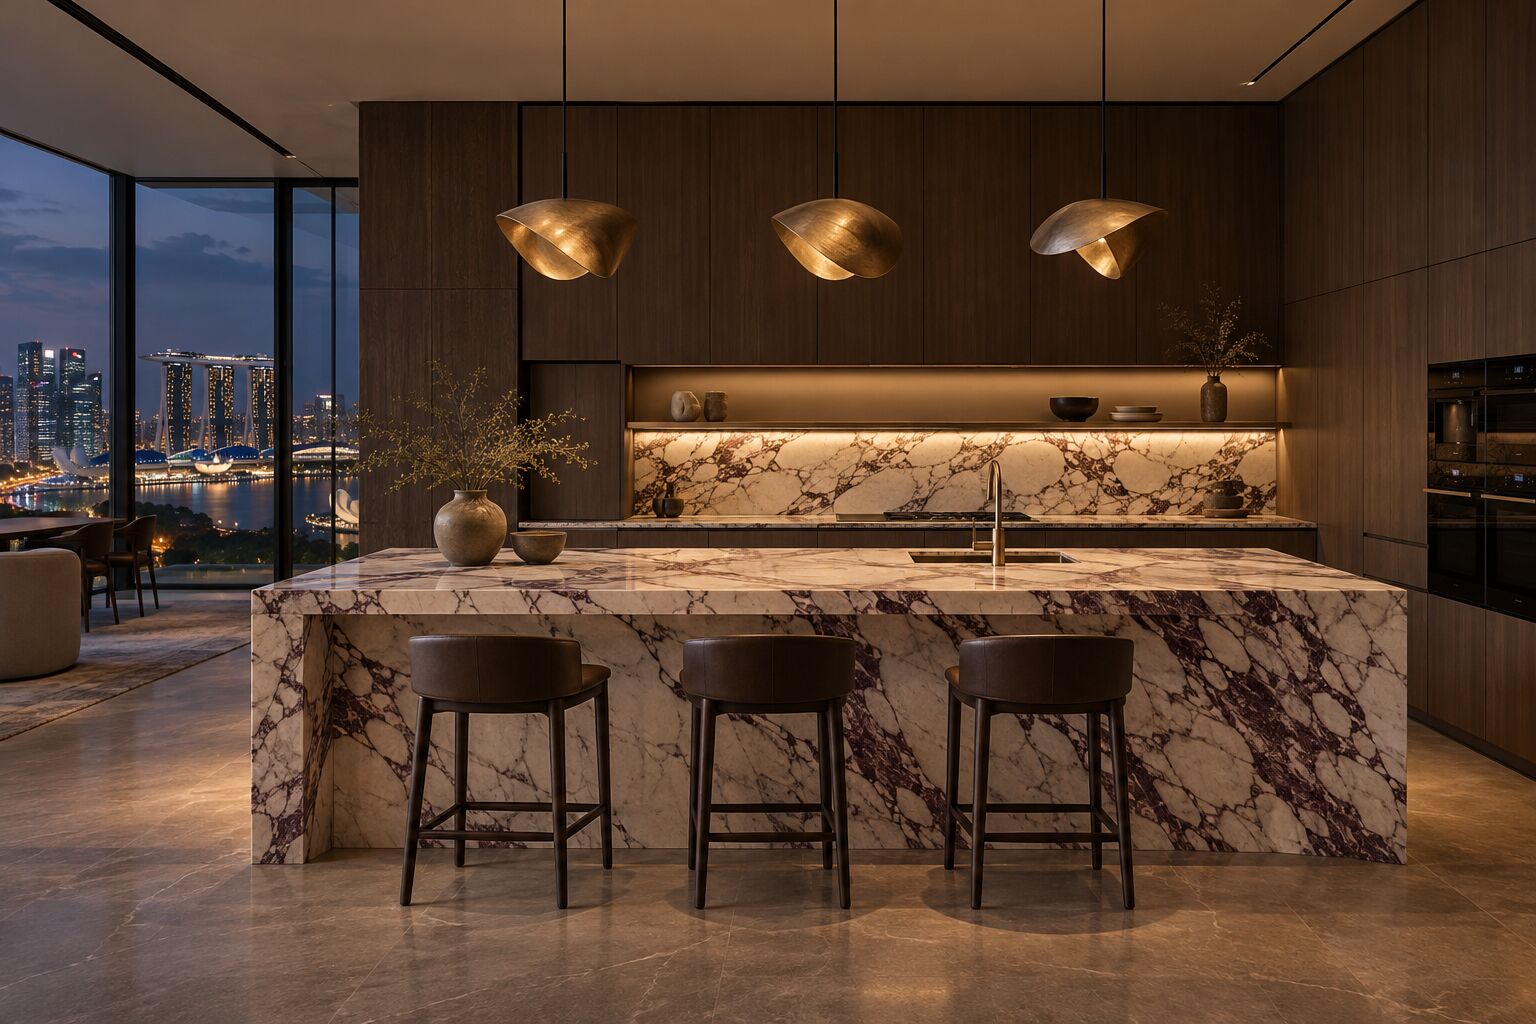
Marble kitchen island with brass pendants at night, concept visual
Design concept 02 · Penthouse

Above the city.

The brief
Two people who entertain often, and a skyline worth framing.
Our idea
Smoked oak and a fluted wall darken the room so the city glows. A marble island anchors the evening.
The detail
Bookmatched Calacatta Viola on a waterfall island, with light layered into scenes for dinner and after.
Begin a home like this
Serene master suite with an upholstered headboard wall, concept visual
Design concept 03 · Family home

Three generations.

The brief
Three generations, one home. Room to gather, and room to retreat.
Our idea
A long walnut table brings everyone together. Private suites stay quiet, soft and tailored.
The detail
Limewash walls, linen and brass reading lights built into the joinery beside each bed.
Begin a home like this
The material library

Touch it before it’s built.

Every finish is chosen with you, sample in hand.
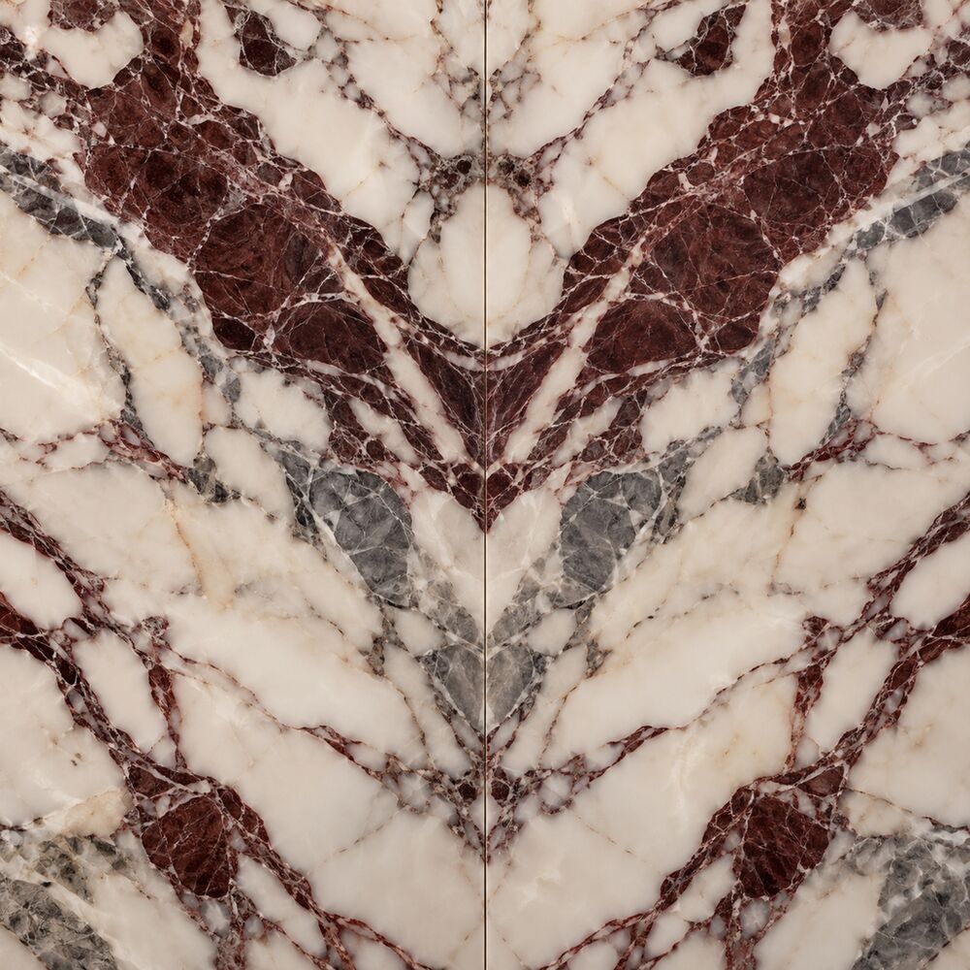
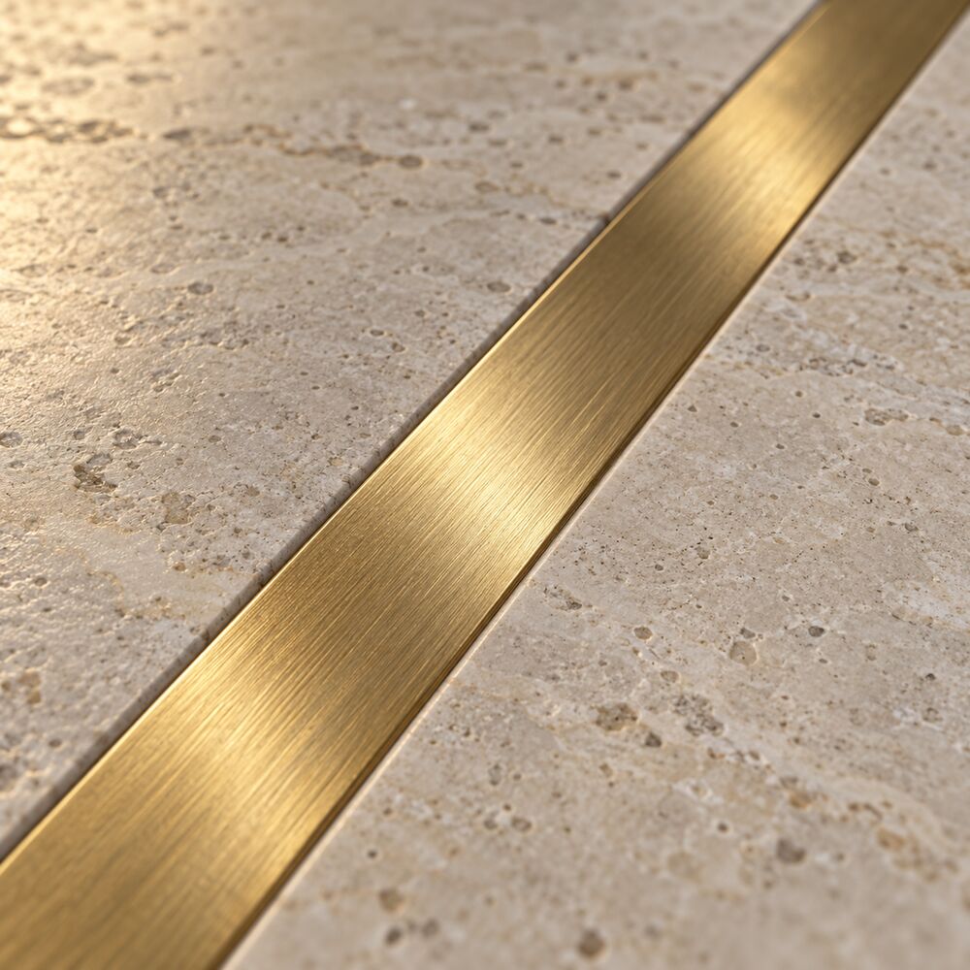
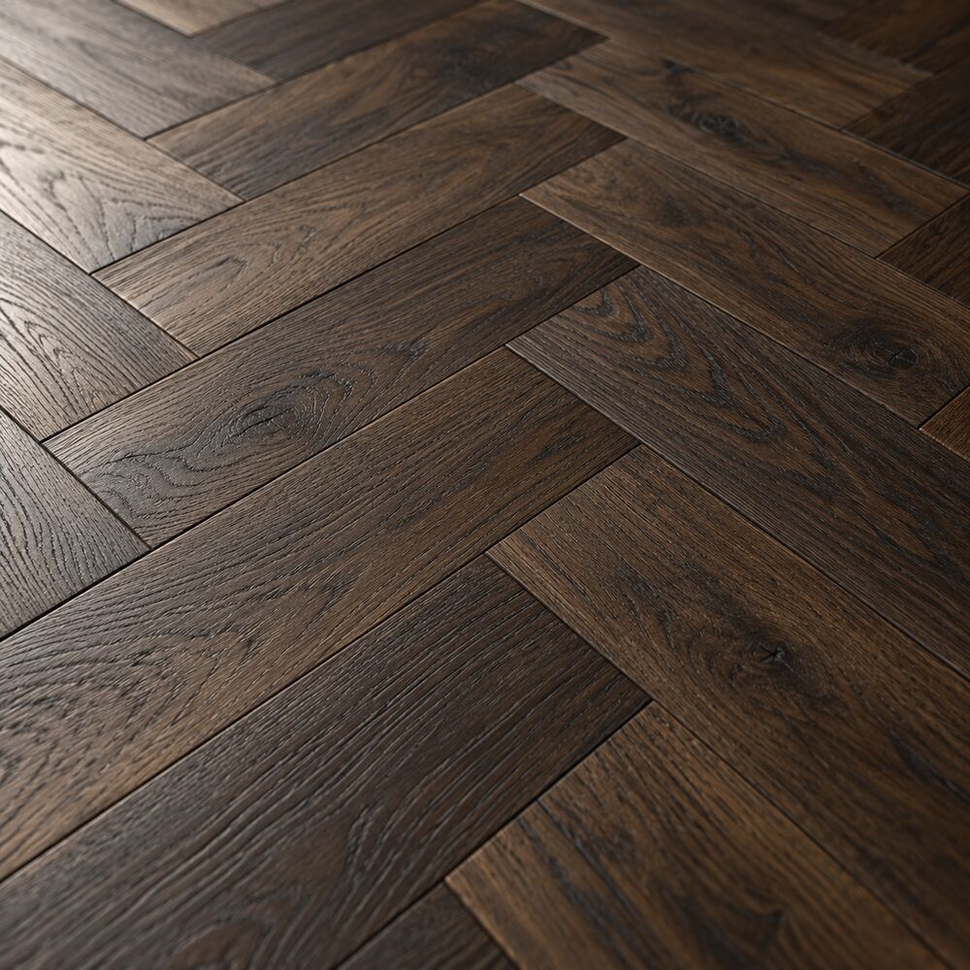
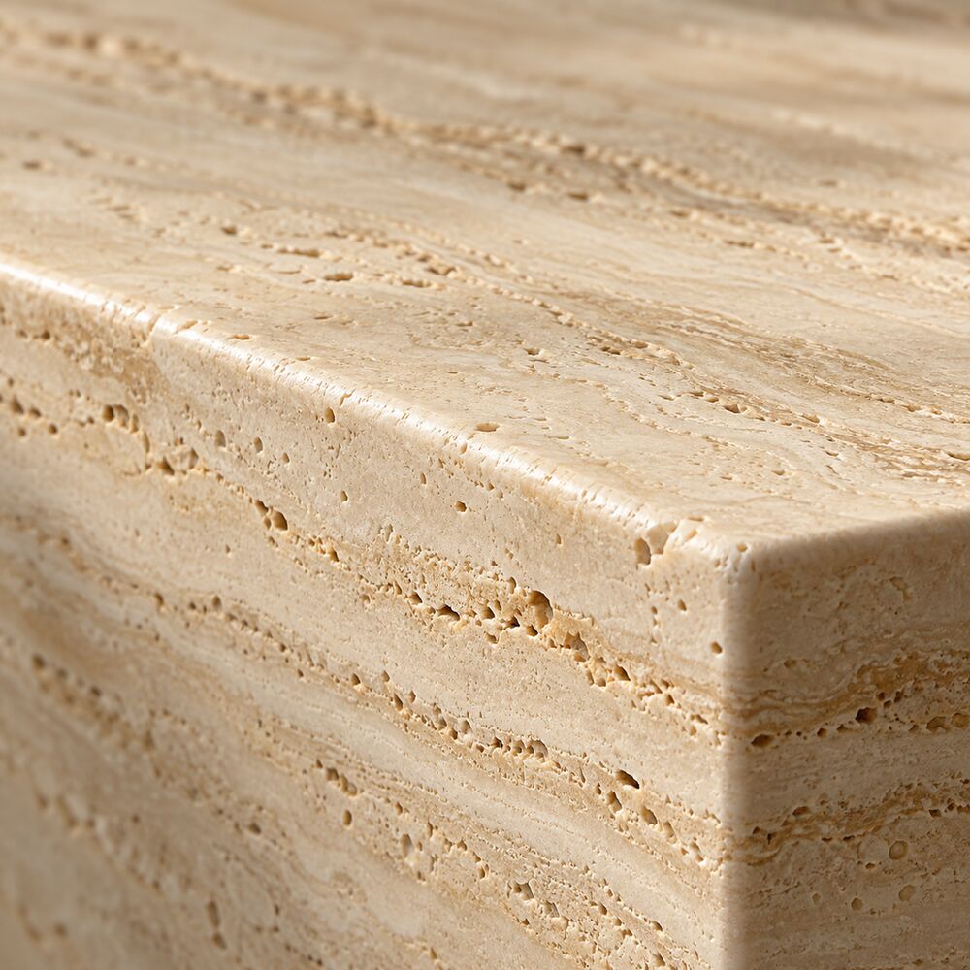
Calacatta Viola marble, close-upFluted walnut, close-upBrushed brass, close-upLimewash plaster, close-upSmoked oak, close-upTravertine, close-up

Calacatta Viola marble

Bookmatched, so the veins mirror across the join like an open book.

Islands · Feature walls · Vanities
Craftsmanship

Details you feel before you notice.

Explore the points to look closer.

Penthouse kitchen with a marble waterfall island, smoked oak cabinetry and brass pendants, concept visual
Detail 01 / 04

Layered light

Pendants, coves and shelf lights on separate scenes, set for cooking, dining and late evenings.

Detail 02 / 04

A seamless waterfall

The marble turns down the island’s end with its veins unbroken across the joint.

Detail 03 / 04

Light where you work

A concealed line of light washes the marble backsplash and the open shelf.

Detail 04 / 04

No handles, no clutter

Push-to-open smoked oak doors, with an even shadow gap from floor to ceiling.

How we manage your project

From concept to completion.

One team, one contract and one schedule, from the first meeting to the final key.

  1. 01

    Discovery

    We meet at our studio or your home and learn how you want to live.

    Site visitMeasured surveyYour brief
  2. 02

    Concept

    Layouts and a design direction shaped around your brief.

    Space planConcept board
  3. 03

    Design development

    Lighting, joinery and finishes detailed down to the millimetre.

    3D visualsMaterial samples
  4. 04

    Quotation & schedule

    An itemised quotation and a written timeline before any work begins.

    Itemised quoteProject schedule
  5. 05

    Build

    Our project manager runs every trade on site, with regular updates as it moves.

    Site meetingsProgress photos
  6. 06

    Handover

    A detailed walkthrough together, every last item closed, and we stay on call.

    Final walkthroughAftercare

Years in renovation & interior design.

  • A clear, itemised quotation
  • A schedule we keep
  • Work we stand behind

One-stop team, fair prices.

Beautiful homes don’t always have to be costly. Design, build and handover under one roof.

Private consultation

Begin your home’s story.

Meet us at our Woodlands showroom, or at your home. A short note is enough.

Home
When would you like to start?

A.Simplify showroom101 Woodlands Avenue 12, #06-15 & #06-16