
Services
Everything a renovation needs, under one roof.
Our expertise · 01–05
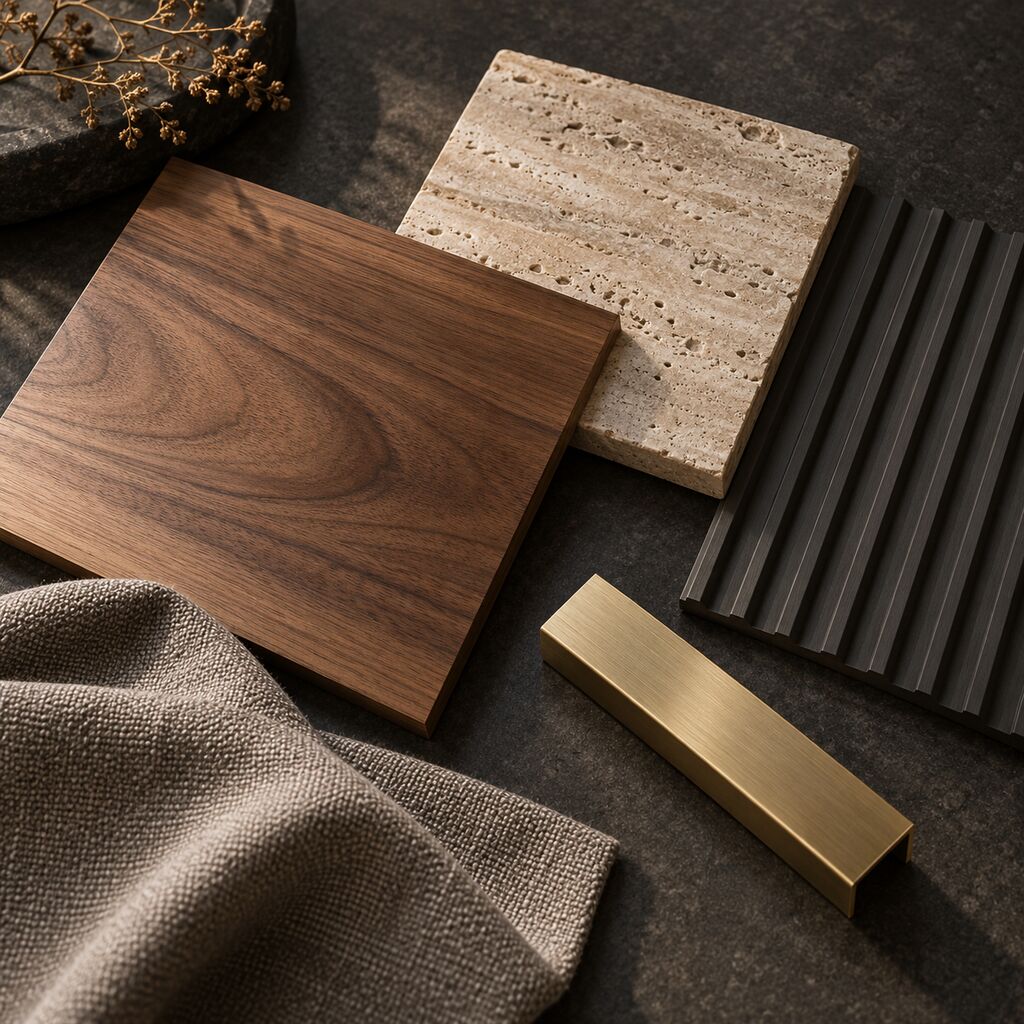
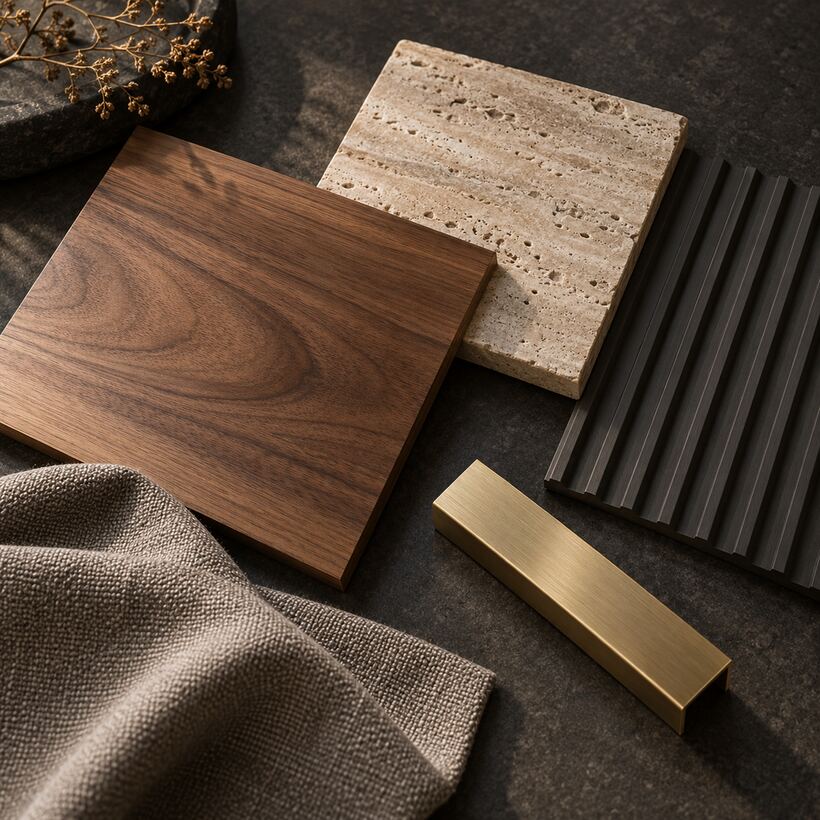
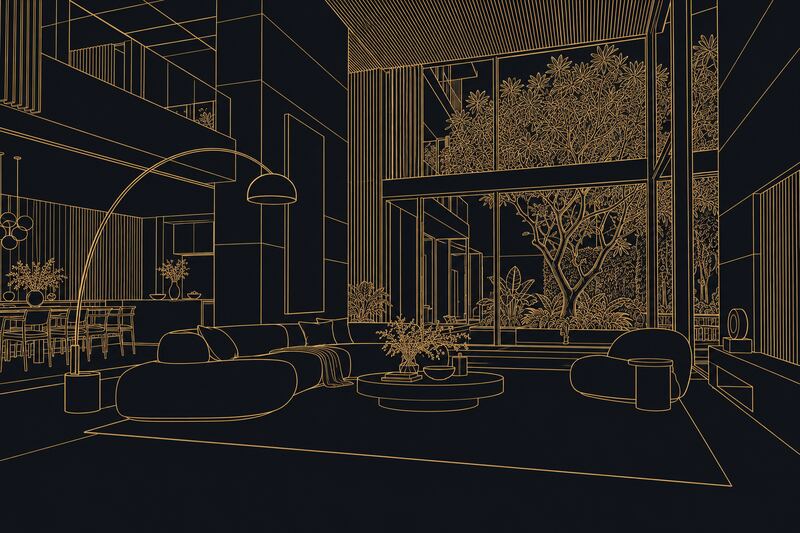
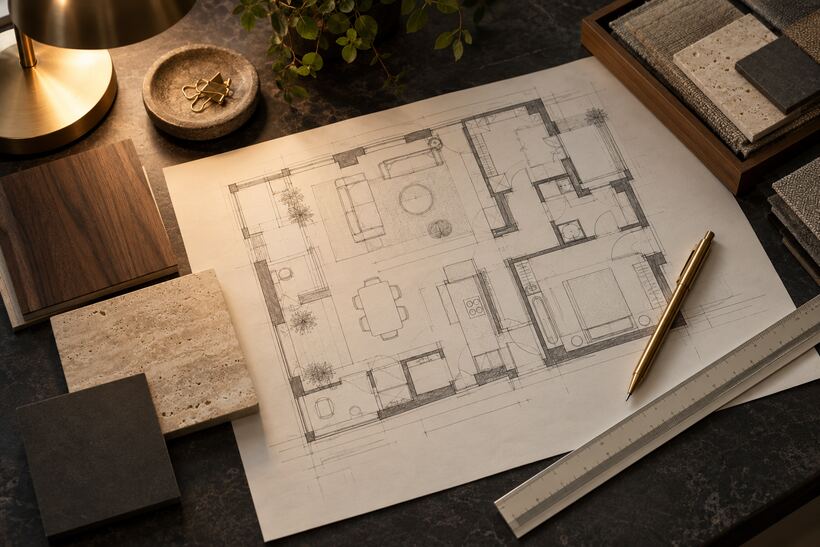
Layouts that make every square metre work, with 3D concepts and a material palette you can touch before anything is built.
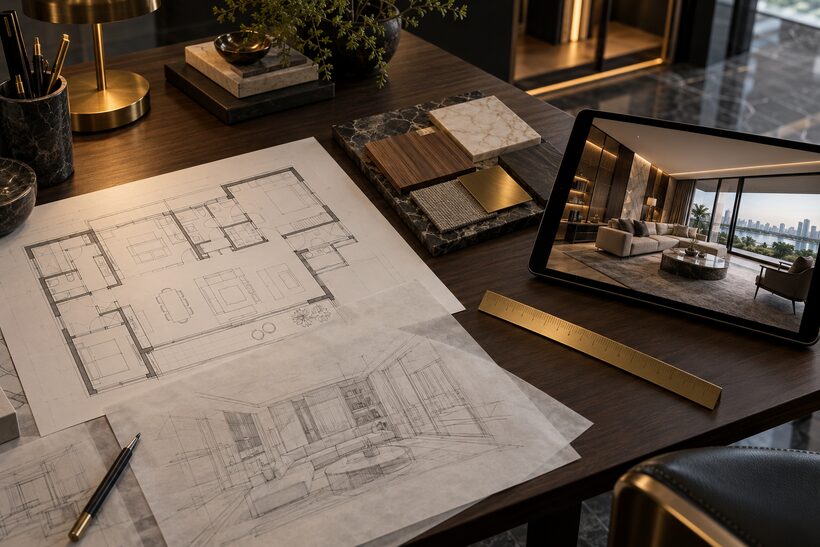
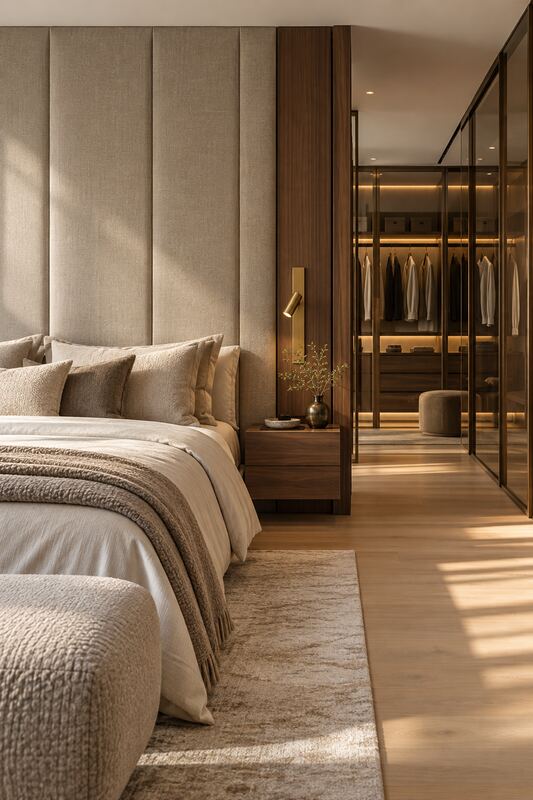
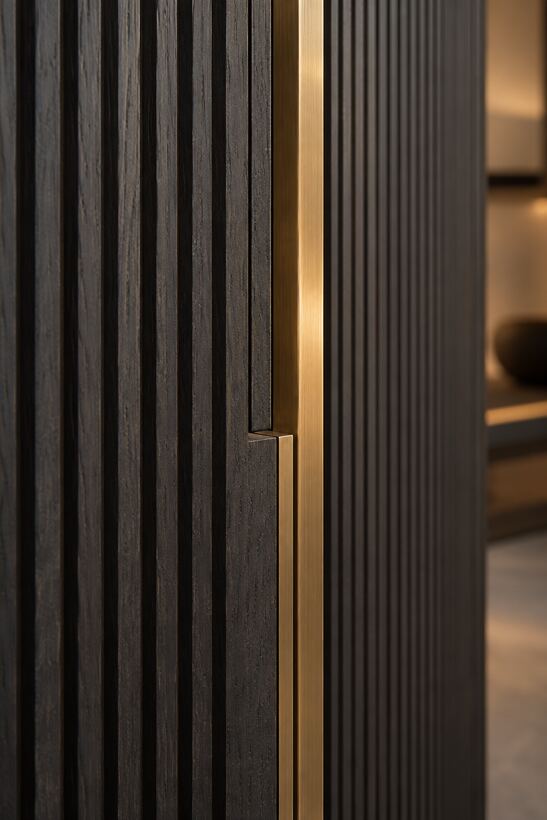
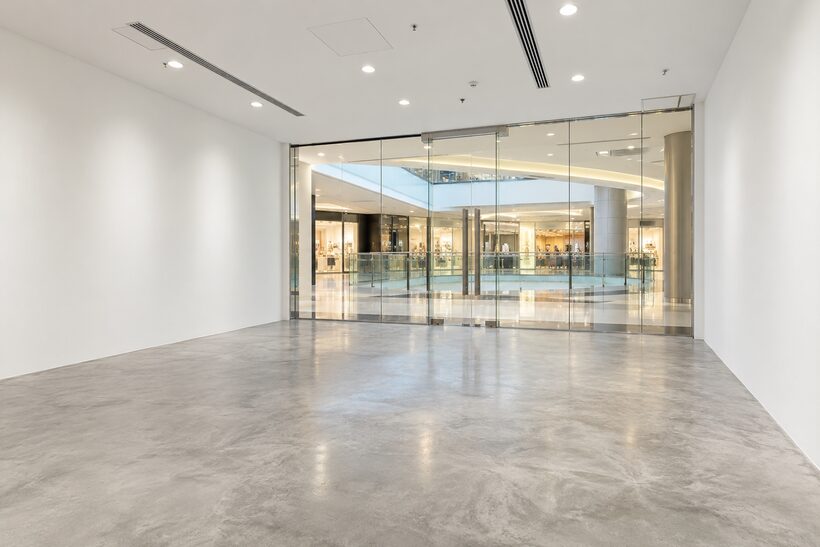
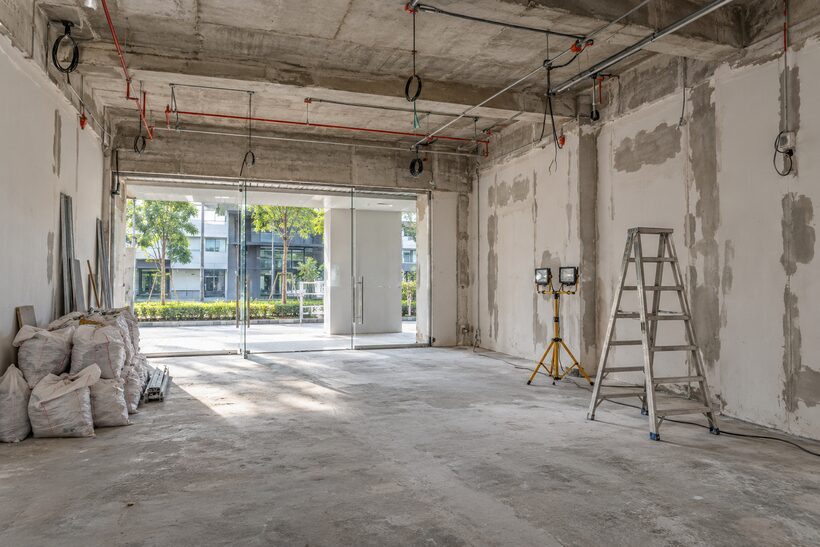
Addition and alteration works for homes, shops and offices: opening up layouts, reconfiguring rooms and fitting out commercial spaces.
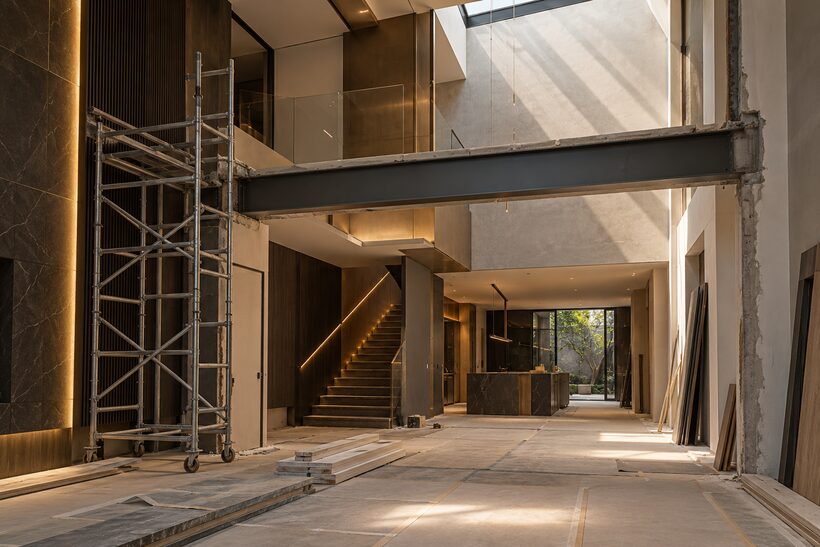
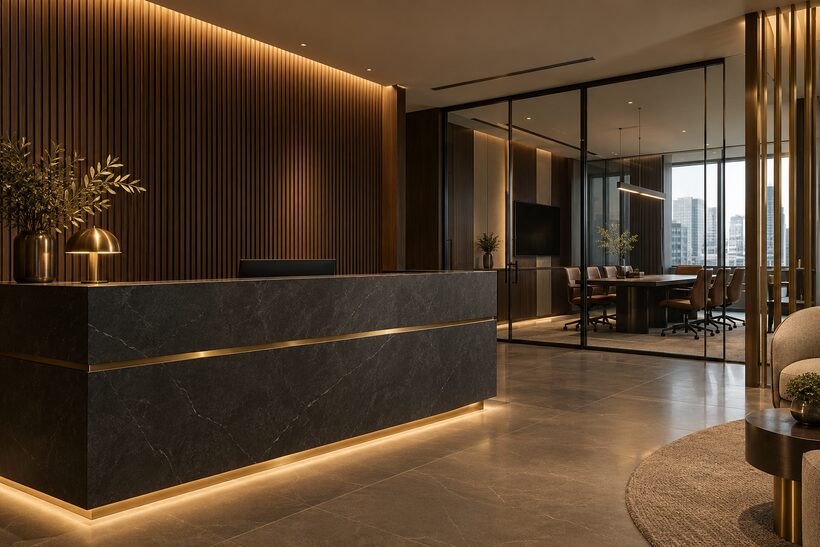
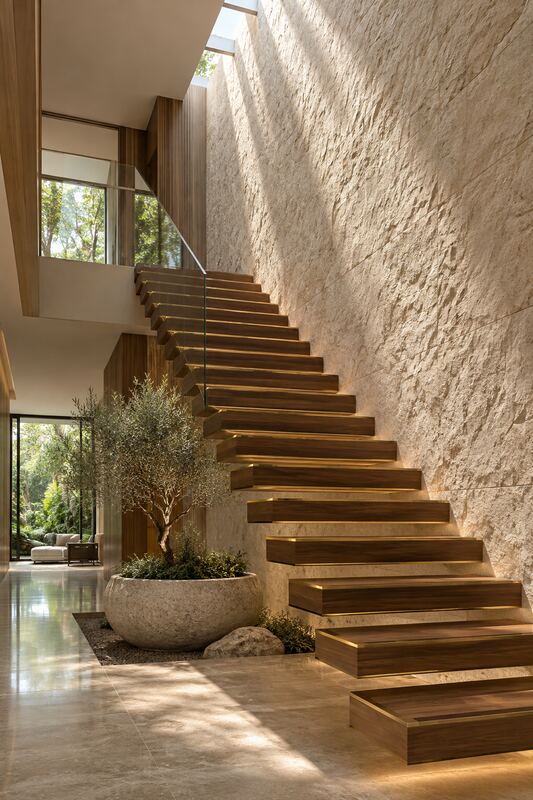
One team designs it and builds it, so the drawing and the finished room match.
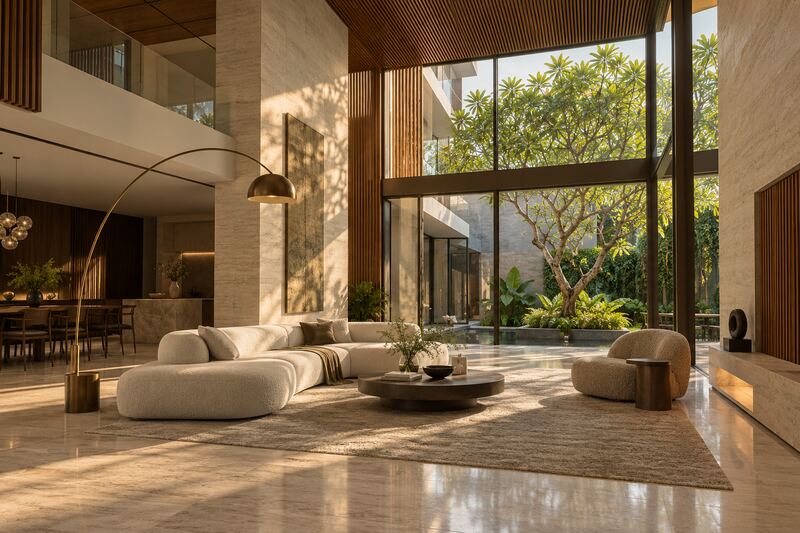
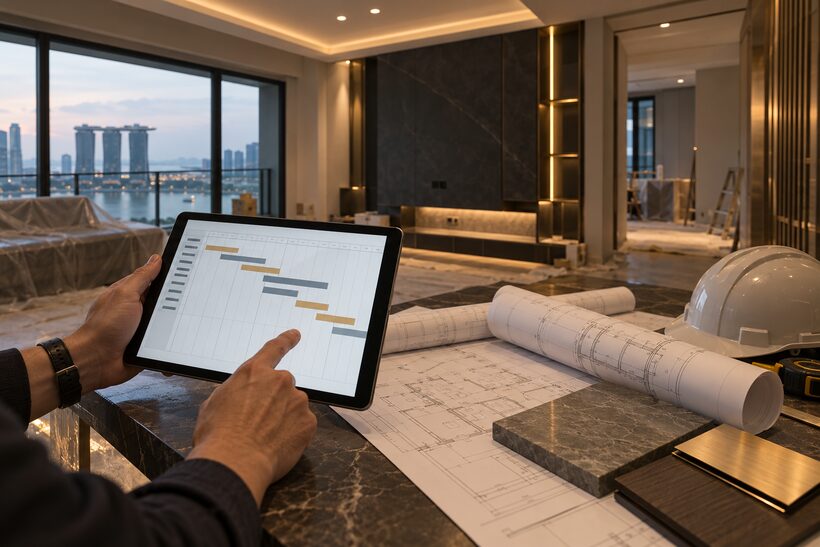
A written schedule, one point of contact and the trades sequenced so nobody waits.
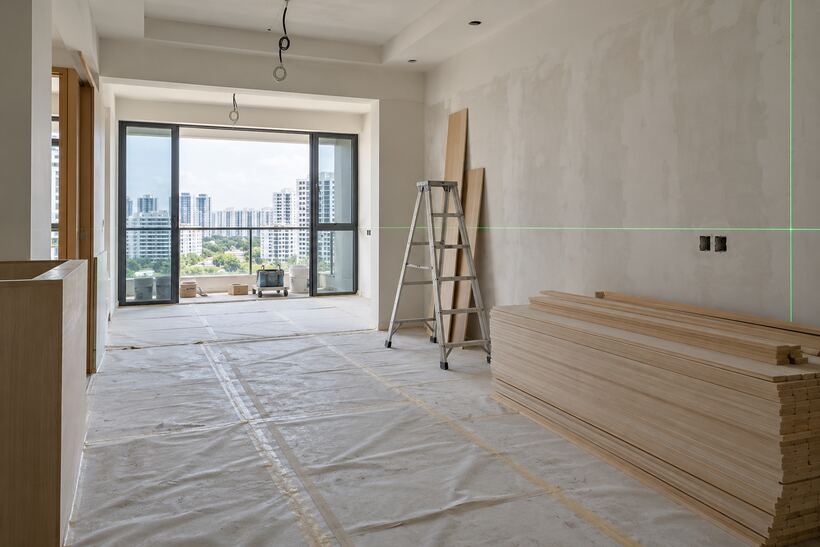
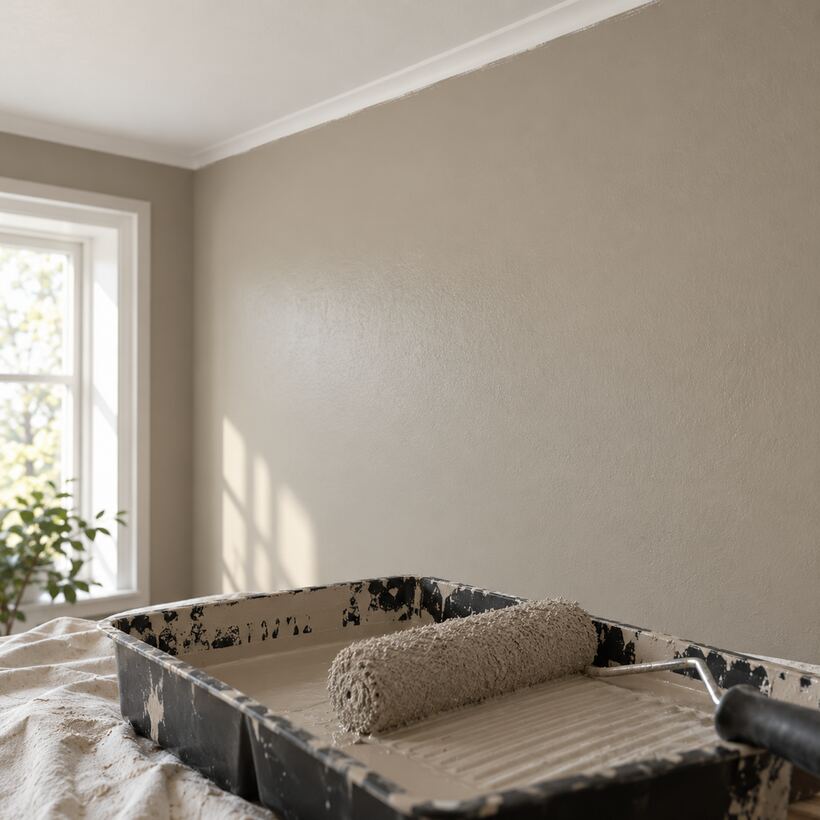
Returning shops, offices and homes to their original condition for handover.
Who we work with
Homes and small businesses.
HDBBTO & resale flatsFull renovations, kitchens, bathrooms and carpentry for new and older flats.
CondoApartments & penthousesRefined finishes, feature walls and joinery that work with condo rules.
LandedTerrace, semi-D, bungalowLarger scopes with design, build and project management in one contract.
CommercialShops & officesFit-outs for small businesses, and reinstatement when a lease ends.